
- Home
- Gallery
Mount Chembur Mumbai Gallery Of Homes
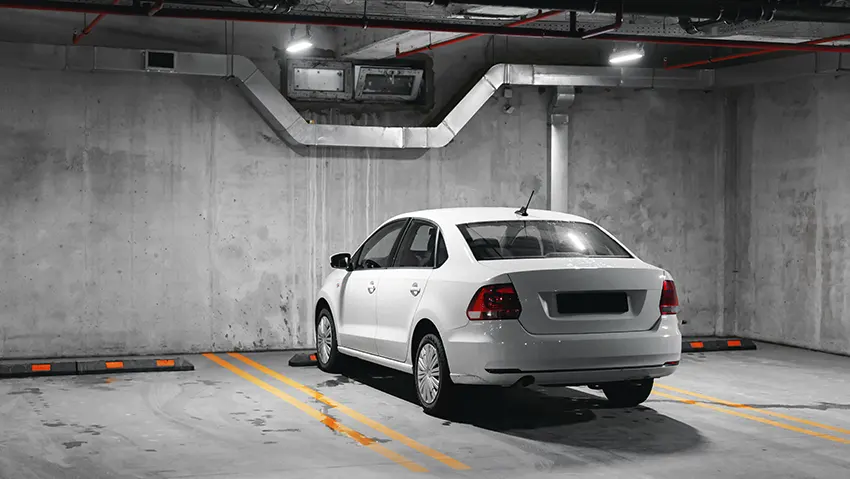
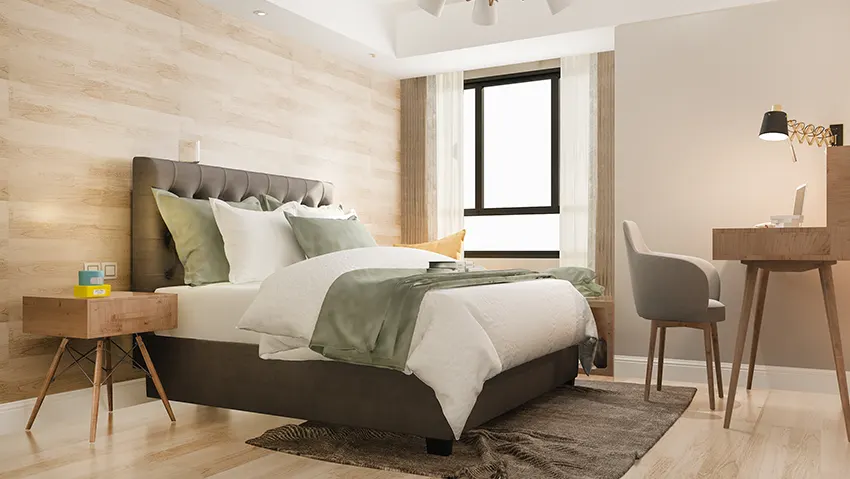
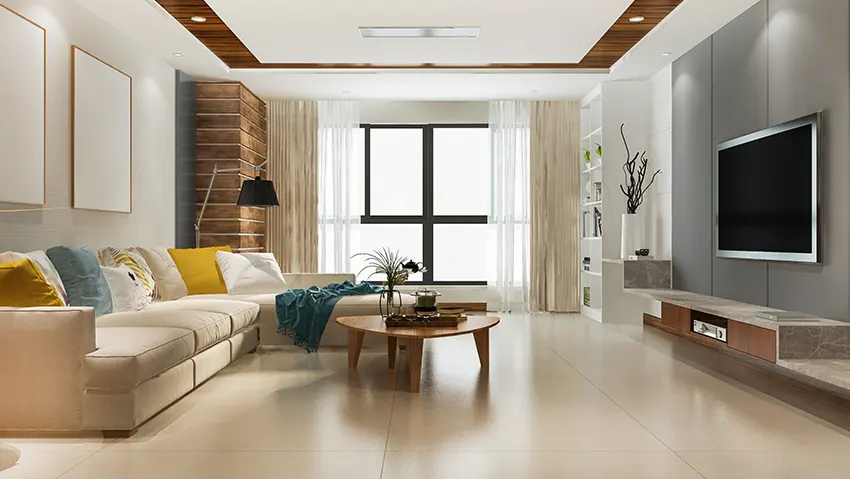
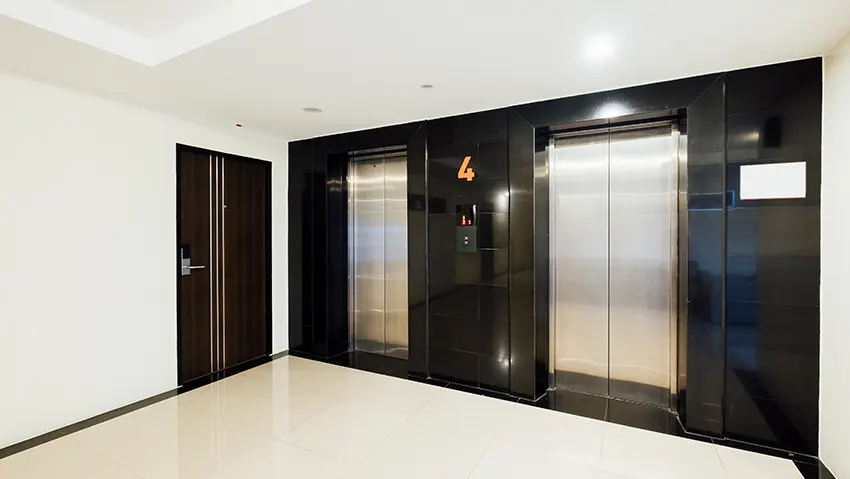
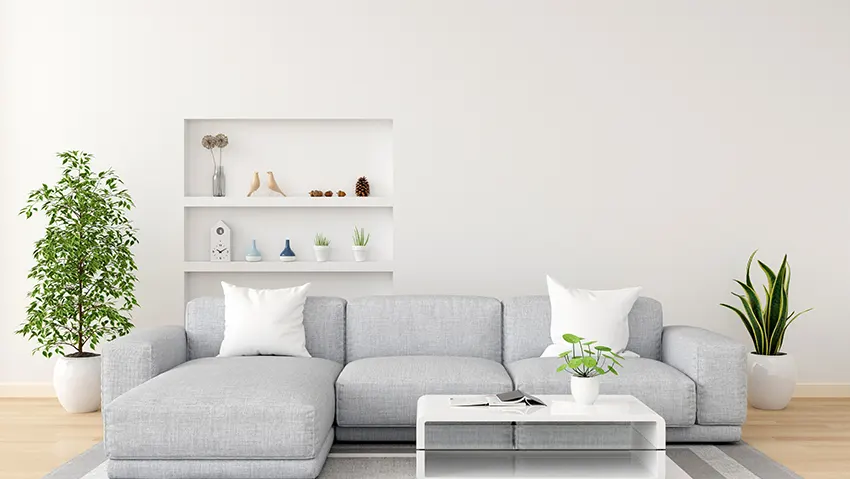
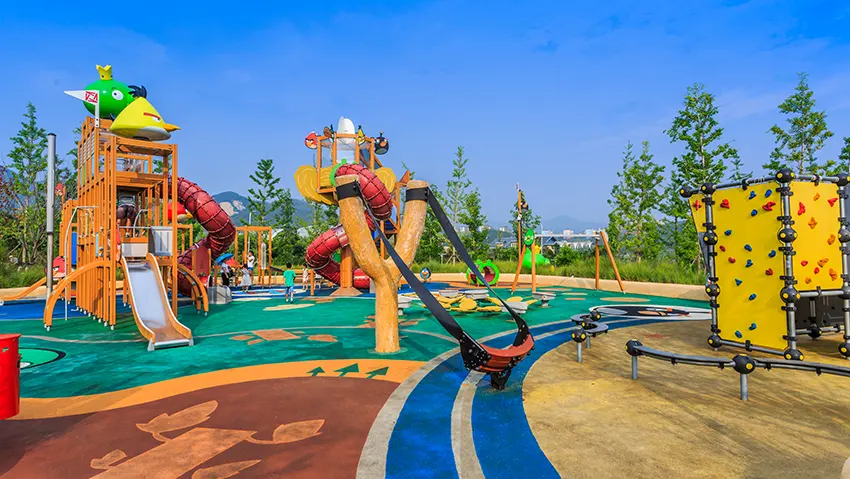
The Mount Chembur Mumbai Gallery brings together the visual character of a residential development designed around elevated city living. The project combines contemporary architecture with a setting that offers views towards surrounding hills and greenery, creating a distinctive backdrop for everyday life. Visual impressions of the residences can help prospective buyers understand the relationship between interiors, outdoor spaces and the larger development. The homes are planned as 1 and 2 bed residences, with layouts focused on functionality, natural light and comfortable movement. Outdoor viewing areas add another layer to the living experience by creating a private spot to enjoy open surroundings. The development's lifestyle spaces further shape its identity, with proposed amenities including a swimming pool, gym, gardens, yoga facilities, indoor games, children's play areas, sports spaces and community-oriented zones. The overall architectural and lifestyle vision is aimed at creating a peaceful residential setting within a highly connected part of Mumbai. The gallery therefore serves as a useful visual reference for understanding the project's design language, amenity planning and elevated residential atmosphere before evaluating the detailed specifications and availability.
The visual experience becomes more meaningful when supported by clear project information and practical answers. Mount Chembur Mumbai FAQs provide useful context about the development, including its location, configurations, connectivity, MahaRERA registration and developer credentials. The project is registered under MahaRERA number P51800055726 and is positioned in Chembur East with access to major transport corridors. The surrounding location offers connectivity towards BKC, South Mumbai, Powai, Andheri, Vashi and other important destinations through established road and rail infrastructure. Together, the architectural setting, residences, proposed amenities and connectivity create a cohesive picture of an elevated urban lifestyle. Buyers can use these visual cues alongside verified project information to form a clearer understanding of the development and assess whether its design, location and lifestyle proposition match their expectations.

Disclaimer: The information on this website is for general purposes only and does not constitute an offer to avail any service. We are an Authorized Channel Partner associated with MahaRERA-registered projects. Prices and availability are subject to change without notice. Images are for representation purposes only. This website is operated for marketing purposes. By sharing your details, you agree to receive updates via call, SMS, or email.
RERA No.A031332601029

