

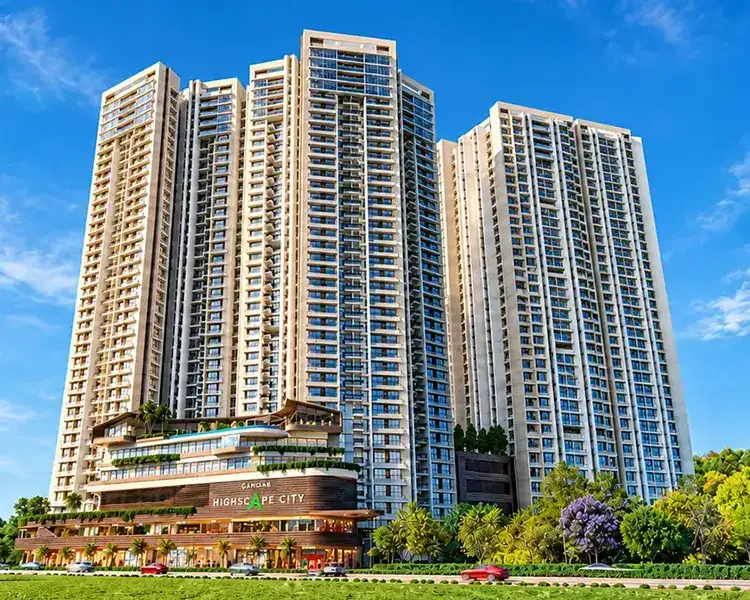
Mountain-View Residences in Chembur East
Mount Chembur by Chandak presents an elevated address in Chembur East, pairing scenic hill views with thoughtfully planned 1 and 2 Bed homes. Its architecture focuses on efficient layouts, natural light, private outdoor spaces and a calm setting. Lifestyle facilities support fitness and family time, while the neighbourhood keeps roads, rail links and business districts accessible. Backed by Chandak Group, the project balances contemporary living, comfort.
Mount Chembur Mumbai brings modern comfort to a well-connected address. Surrounded by greenery and open horizons, residences offer a quieter backdrop while remaining linked to BKC, South Mumbai, Powai and Vashi. Wellness, leisure, children’s recreation and social spaces encourage balanced community living. Buyers can review the Mount Chembur Brochure for layouts, amenities and planning details before a site visit.
Project Information
 Developer
:
Chandak Group
 Project Name
:
Mount Chembur
 Price
:
Starting From ₹1.25 Cr*
 Configuration
:
1 & 2 BHK
 Location
:
Chembur East, Mumbai

Mount Chembur by Chandak Price
The Mount Chembur 1 & 2 BHK Price proposition is positioned for buyers seeking an upscale city address with ownership potential. Current published pricing shows 1 BHK homes from ₹1.25 Cr onwards, while 2 BHK pricing is available on request. The value comes from the elevated setting, views, lifestyle facilities and Chembur connectivity. Buyers can compare available units, floor preferences and payment considerations before committing. Final pricing may vary with inventory, selected residence, floor, applicable charges and prevailing sales terms.
| Configuration | Carpet Area | Prices | Book Now |
|---|---|---|---|
| 1 BHK | 405-428 Sq.Ft. | ₹ 1.20-1.27 Cr* | Price Breakup |
| 2 BHK | 638-661 Sq.Ft. | ₹ 1.89-1.96 Cr* | Price Breakup |
Chandak Chembur Lifestyle Amenities
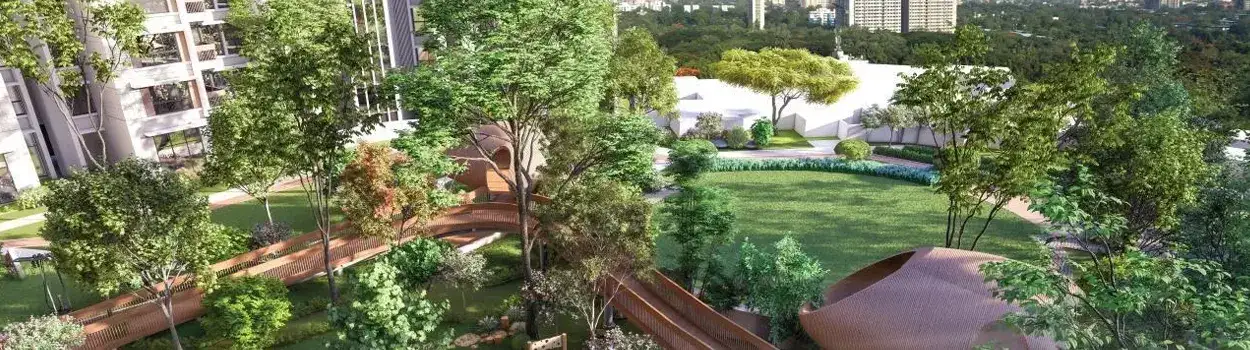
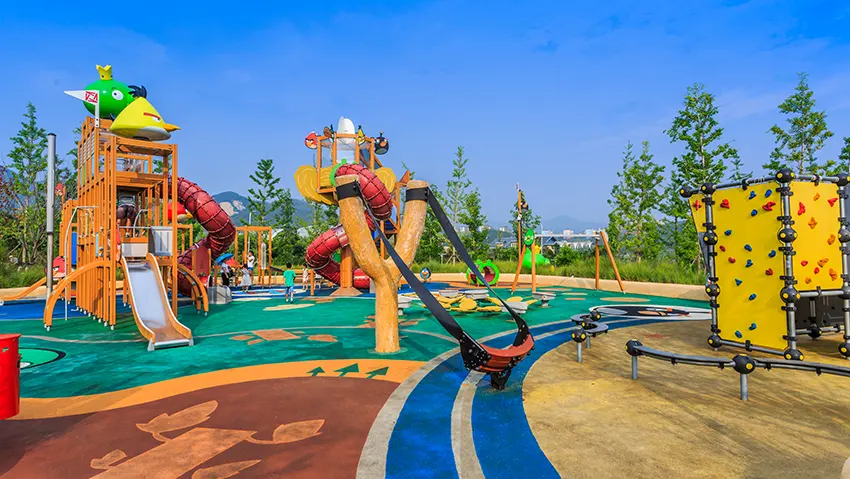
The lifestyle at Mount Chembur Sample Flats is complemented by a thoughtfully planned amenity palette designed for everyday wellness and recreation. Residents can enjoy a swimming pool, gym, landscaped garden spaces, kids’ play area, yoga zone, indoor games, pet park, parking and sporting facilities. Social areas encourage neighbourly interaction, while secure planning supports peace of mind. Together, these features create a balanced environment where fitness, relaxation, family time and leisure can naturally become part of comfortable everyday routines for residents.
 Gymnasium
 24*7 Security
 Car Parking Area
 Elevators
 Solar
 Clubhouse
 Children’s Play Area
 Wi-Fi Connectivity
 Vaastu Compliant
 Well Ventilated Homes
 Yoga Deck
 Library
Project Walkthrough Videos and Views
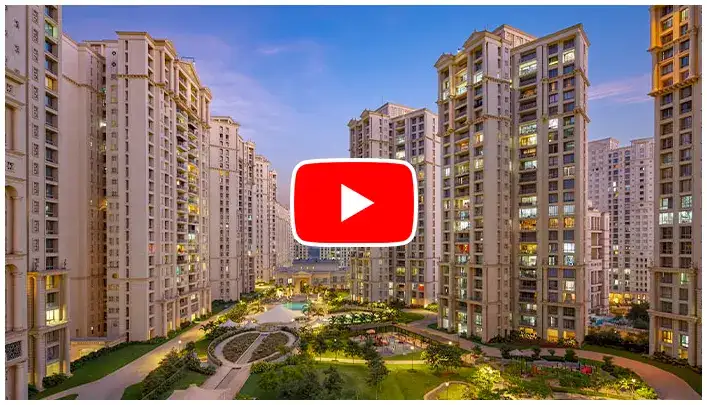
A visual tour of Mount Chembur Address can help prospective buyers understand the project’s elevated setting, architecture and surrounding environment before a physical visit. Project walkthrough videos can present the tower experience, amenity zones and residence planning, while construction updates offer a clearer view of progress. Virtual tours can also help buyers assess spatial flow, views and lifestyle features remotely. These visual resources make the decision process more convenient and give prospective homeowners useful context before arranging a site visit.
Project Highlights
Chandak Group Chembur East represents a development proposition shaped around elevated living, scenic surroundings and practical urban access. The project rises 190 feet above the city and is surrounded by more than 140 acres of greenery and hills. It offers mountain-view 1 and 2 Bed homes, proposed recreation spaces and access to major roads and transit routes.
- Mountain View Residences
- 190-Foot Elevated Setting
- 140+ Acres Greenery
- Central Mumbai Connectivity
Mount Chembur Mumbai Connectivity Guide
Mount Chembur East offers a strategically placed Chembur address with convenient links across Mumbai. The upcoming Chembur Connector is listed at 3 minutes, while Chembur Railway Station is about 22 minutes and Chembur Monorail Station 12 minutes away. Eastern Freeway, SCLR and Eastern Express Highway support road travel, with BKC, Lower Parel, Fort, Powai, Vashi and Thane within the stated commute network. Schools, malls, recreation zones and the international airport add everyday convenience and strengthen the area’s long-term appeal.


- Upcoming Chembur Connector3 mins
- Chembur Monorail Station 12 mins
- Eastern Freeway 10 mins
- SCLR15 mins
- AFAC School10 mins
- St. Anthony’s Girls’ High School 10 mins
- OLPS High School 12 mins
- Swami Vivekanand College 15 mins
- Nearby Chembur Hotels Convenient access
- BKC HotelsAround 30 mins
- South Mumbai HotelsAround 30 mins
- K Star Mall 10 mins
- Diamond Garden 15 mins
- R City Mall, Ghatkopar 25 mins
- Jio World Drive, BKC 30 mins
- BKC30 mins
- Lower Parel 30 mins
- Fort / CSMT 30 mins
- Powai 30 mins
Mount Chembur East Floor Plans
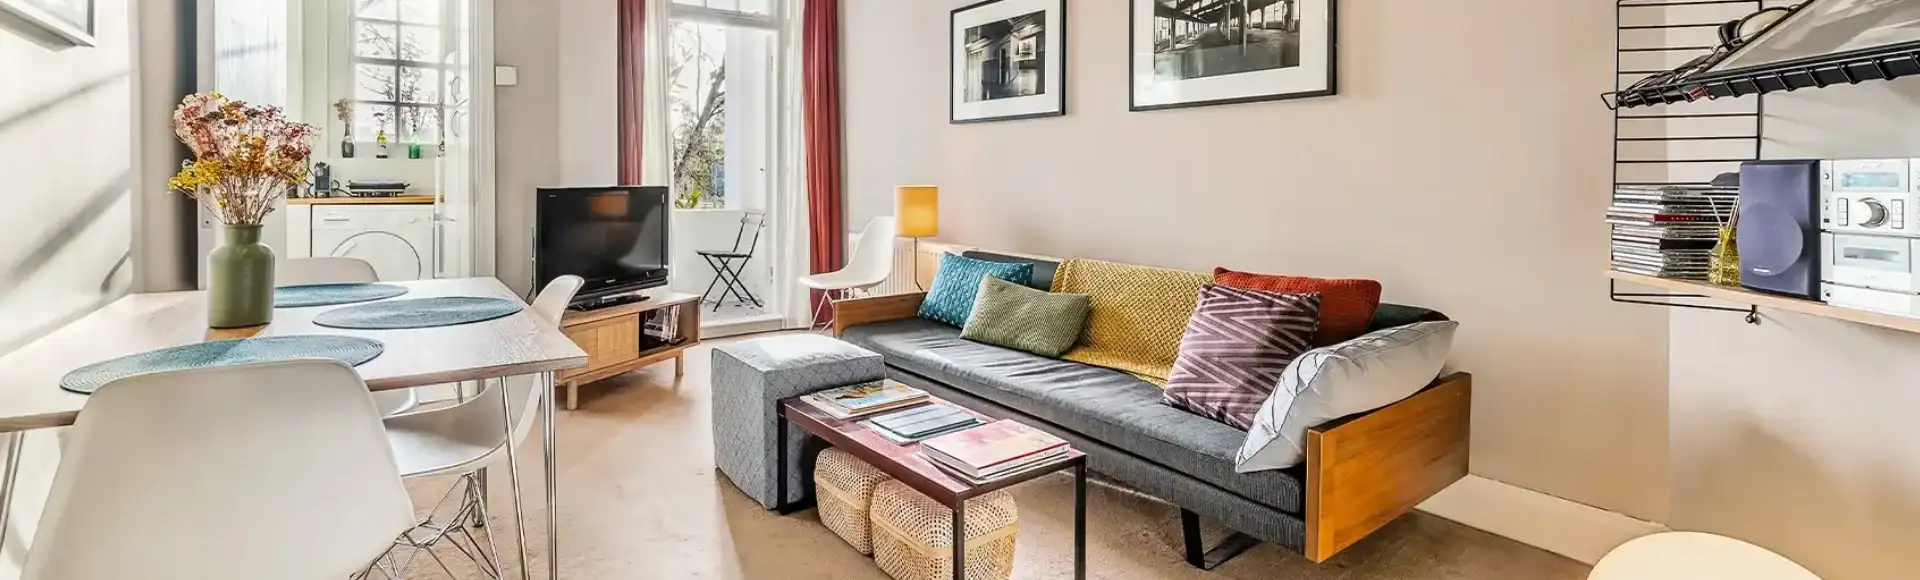
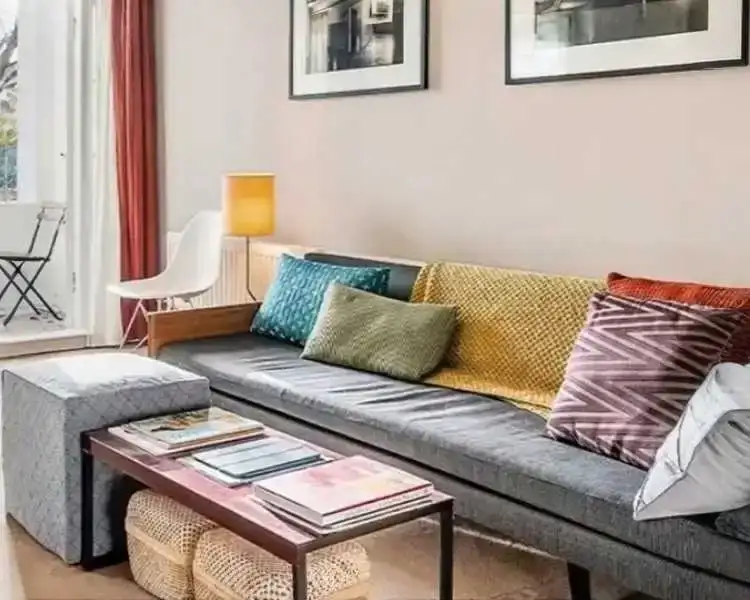
The Chembur East Mount residence planning focuses on practical space use, comfortable movement and contemporary urban living. The development offers 1 and 2 Bed homes with layouts intended to make everyday rooms functional and inviting. Living areas, bedrooms, kitchens and private outdoor spaces are planned to support modern routines, while elevated positioning enhances the sense of openness. Buyers can review the applicable unit drawings and current availability with the sales team to understand carpet areas, orientation and residence-specific specifications.




Chembur East Mount Gallery Highlights
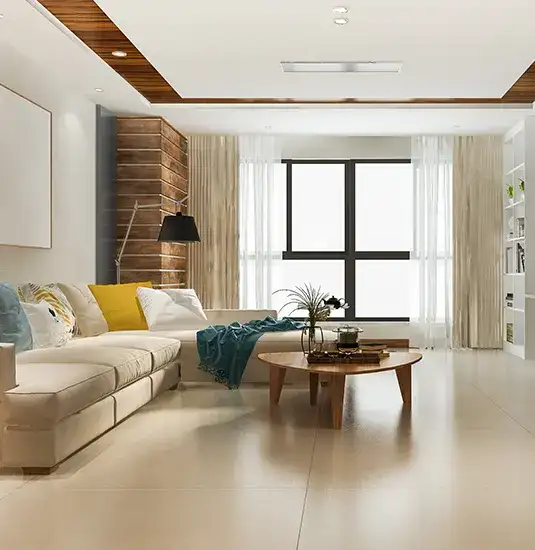
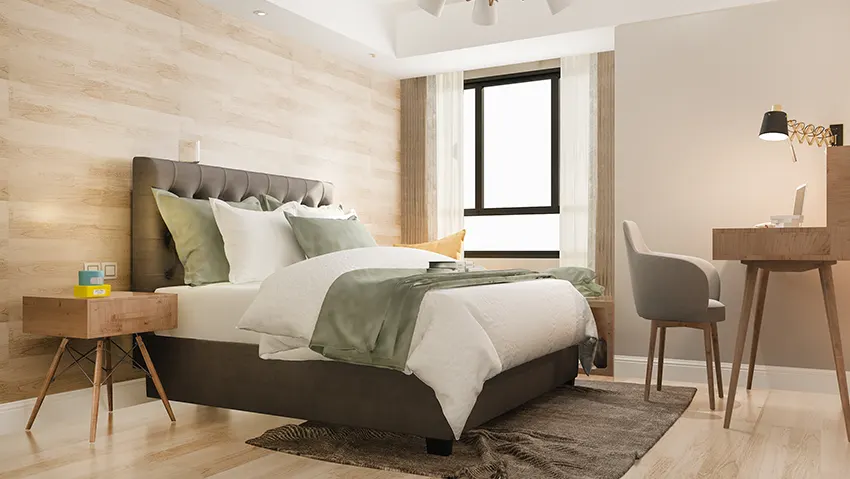
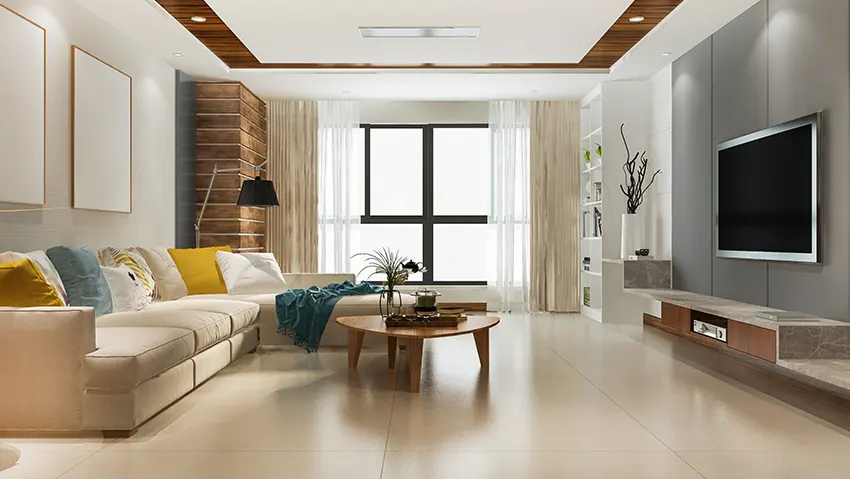
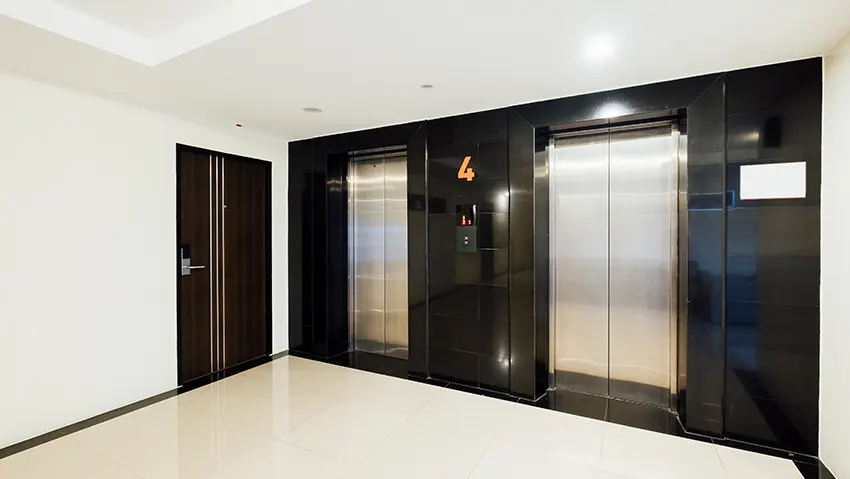
The Mount Chembur Location comes alive through a gallery that showcases the project’s architecture, residences, amenity spaces and surrounding vistas. Visuals should communicate the character of the building, the quality of interior planning and the relationship between private homes and shared spaces. Images of landscaped areas, recreational facilities and mountain-facing outlooks can help visitors understand the intended lifestyle. A well-curated gallery also gives prospective buyers stronger visual reference before they compare layouts, schedule a visit or request further project information.


Premium Homes in Chembur FAQs
The Mount Chembur Floor Plans section is an important reference for buyers comparing home sizes, room arrangements and everyday functionality. The following FAQs address common questions around location, pricing, amenities, possession, registration, layouts, connectivity and ownership considerations. They are designed to provide clear information without replacing formal project documentation or direct confirmation from the sales team. Since availability and commercial terms can change, buyers should verify the latest details before making a booking decision. Buyers should also confirm possession timelines.
Why Invest?
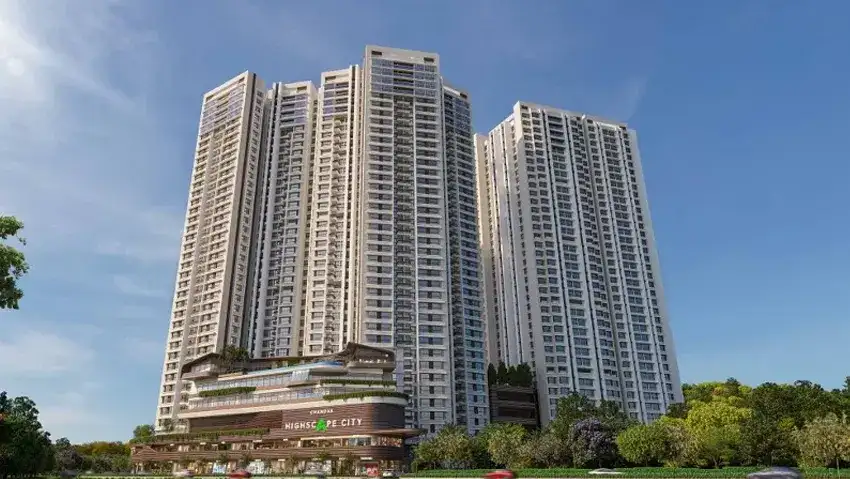
For buyers considering Premium Homes in Chembur, the project combines central Mumbai access with a differentiated elevated setting. Its proximity to major business districts, transport corridors and established neighbourhood infrastructure can support long-term residential relevance. The surrounding greenery, mountain views and planned lifestyle facilities add an experiential advantage that may appeal to end users as well as investors. Chandak’s development track record further strengthens buyer confidence, while MahaRERA registration provides an important framework for informed property evaluation.
Trusted Developer
Chandak Group has built a recognised presence in Mumbai real estate through a portfolio shaped around residential communities, commercial developments and urban needs. The developer states that its track record includes 45+ completed projects, more than 21 million sq. ft. developed and over 12,000 happy families. Its approach emphasises thoughtful planning, contemporary amenities, functional homes and customer-focused execution. For buyers considering Chandak Chembur, the developer’s experience adds a layer of confidence to the project proposition. The development reflects a focus on elevated living, scenic surroundings, practical layouts and strong connectivity within a central Mumbai neighbourhood. Buyers can conduct independent due diligence, review MahaRERA information and verify specifications, pricing, construction progress and delivery commitments directly before making an informed property decision.



Disclaimer: The information on this website is for general purposes only and does not constitute an offer to avail any service. We are an Authorized Channel Partner associated with MahaRERA-registered projects. Prices and availability are subject to change without notice. Images are for representation purposes only. This website is operated for marketing purposes. By sharing your details, you agree to receive updates via call, SMS, or email.
RERA No.A031332601029

